


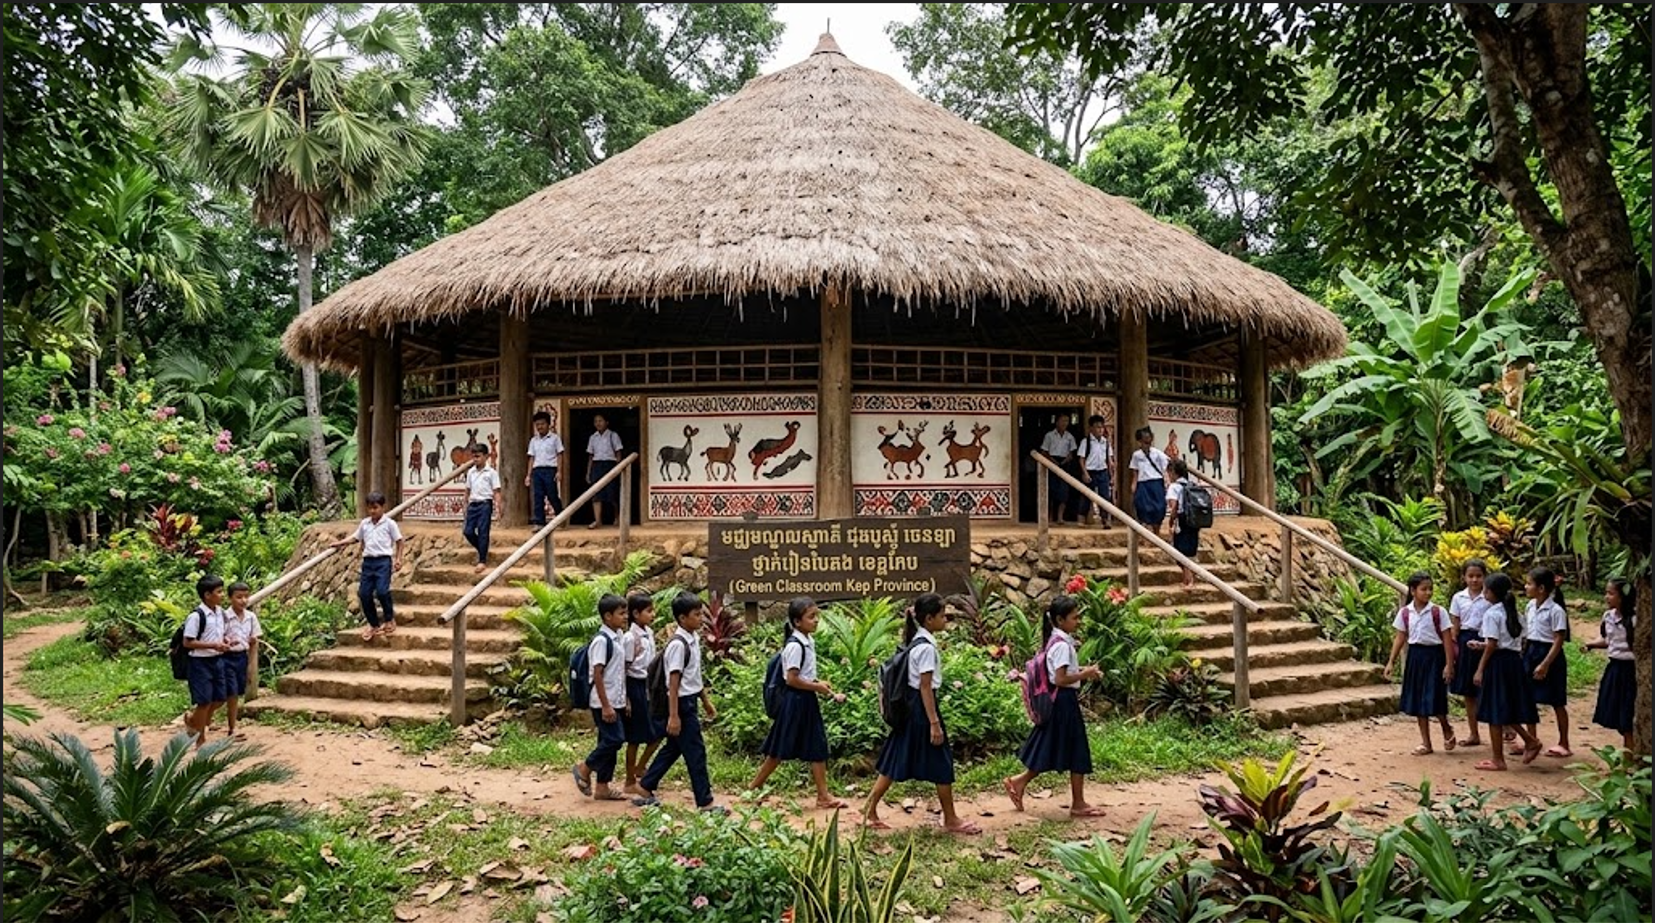
Don Bosco Kep Green Classroom
Ms Tatjana Fesenko
STATTwerke e.V.
Cc/ Ms Uti Hennecke; Mr. Peter Heller; Mr. Tula Pov; Fr. Arun Michael
Dear Ms Tatjana Fesenko:
Greetings from Don Bosco Kep, Cambodia.
In this first report, I would like to describe the current situation on the construction of the “Don Bosco Kep Green Classroom” as for the beginning of October 2026 / Timeframe: October – November 2026.
As it is stated in the first report, the following technical decisions remained:
- Site of construction: Don Bosco Chenla land, a place dedicated to permaculture, sustainability and the Don Bosco Brother Sun Children.
- There is no need for a local approval of the Kep province planning department.
Changes and justifications:
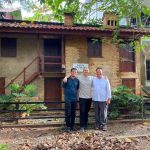
- The use of the old Tha Prom House has been dismissed due to technical limits. However, the Tha Prom House is integrated in the project as an administrative office for the Green Classroom program.
- Construction timeframe has been delayed due to the monsoon. This fact was not included in the initial planning. The Cambodian monsoon goes from May to October. During the heavy raining season, Cambodian constructors do not deal with any action with a reasonable decision.
Constructor contract:
- The selection of a constructor has been challenging. Local Cambodian constructors try to take advantage by overcosting their offering. It also affects the designs, trying to reduce cost and to accommodate local conditions.
- At the moment, we keep negotiations with a local constructor (Mr. Sor Mien from Kampong Trach District, Kampot Province). We are finalizing the budget according to local conditions.
Constructions expected timeframe:
- The expected date for the beginning of the construction site will be the third week of October 2026, when the monsoon is almost over.
- In the coming week we expect to end the contract with the constructor (budget and final design). These documents will be sent to you for your revision.
Update on final design and some notes – design concepts made with the help of ai tools:
| Previous design by integrating the old Tha Prom House has been dismissed.Reasons: The constructor tried to overcost. The space becomes small if we want to become a place for the education of a big number of students. | |
| Concept of the wood structure. | |
| Concept of the thatch. | |
| Concept of the internal walls with art conceptions revealing native cultural motifs. There will be four entrances to the four directions. | |
| Concept of the internal walls. | |
| Final concept. The Green Classroom will be elevated 1 mt up the floor level with four stairs. We expect the budget to reach the limit to cover the structure and thatch. |

Prepared by Fr. Albeiro Rodas, SDB